
Home improvement problem

LVSteve

Member
Joined
Feb 21, 2005
Messages
24,889
Reaction score
39,238
City & State/Province
Lost Wages, NV
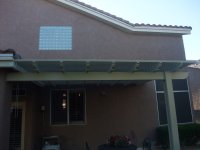
I have a bottle glass window in my master bathroom. The name of the brain donor thought this was a smart idea in this climate is lost to history.:( I would like to fit a solar screen over the outside but the former owner fitted an alumashade patio cover underneath.

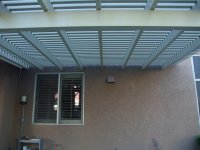
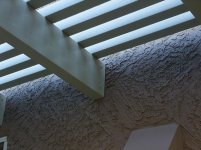
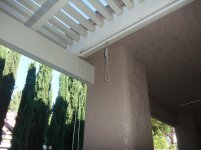
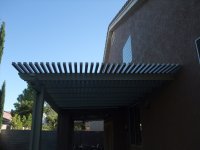
Sooo, right now I cannot get a ladder up to the window and the word is that these covers will not take ANY weight, no matter how well spread. Given that most of the fixings are short, sheet metal screws, I believe it. See pictures.

The good news is that the beam running parallel to the house is well fixed to the patio support that was built with the house. I have come up with a couple of ideas remove some of the slats and/or somehow disengage the bulk of the thing and shift it sideways to allow a ladder in there. But I wonder if anyone here has faced a similar issue and has a killer fix.
 

Attachments

  • PatioCover01.jpg
    PatioCover01.jpg
    222.1 KB
  • PatioCover02.jpg
    PatioCover02.jpg
    284.5 KB
  • PatioCover03.jpg
    PatioCover03.jpg
    127.1 KB
  • PatioCover04.jpg
    PatioCover04.jpg
    111.5 KB
  • PatioCover06.jpg
    PatioCover06.jpg
    219.2 KB
If you are asking how to get yourself to the correct level to work on the project?

I prefer not to work from ladders, but from a platform. Over the years, I have built "tables" to work from. These are 4 vertical legs with stretchers for planks to rest on.

I have built oversized sawhorses, again for planks to rest on.

And lastly, I have borrowed and rented scaffolding. This is best if you feet will be 5 or more feet off the ground.

Ivan
 
Two guys on two step ladders with screw guns removing stringers starting from the outside until enough of them are off so you can fit between the rafters.From the way it's all attached to the house,I wouldn't let a cat up there!
 
Rather than disassemble your house
go over and around the problem area

CherryPicker.jpg


There are more portable versions
 
Last edited:
Hard to tell just from photos how well the rafters are attached to the house but I would cut wooden legs to fit under each one to add additional support. Or you could place a built up beam under all of them with several support legs to hold up the beam and rafters. The outside beam seems to be strong enough to support the far end.

I would then ladder up onto what appears to be a room to the left and lay a sheet of 1/2" or 3/4" plywood on the rafters under the window in question. That 32 square foot surface should spread the weight of one worker and the solar cover enough that collapse should not be an issue.

Obviously you could also rent a man lift or lull and boom a platform over the patio cover but that gets pricey and hard to tell what access you have to that area without seeing your property. The machine might also damage your lawn and then that would need to be fixed.
 
This right here! I'm going to need one soon too!

You think you had genius? I just had contractors out yesterday. The window in my entrance hallway leaks everytime it rains! They pulled the siding a little and found that the builder never used Tyvek or weather isolation or any channels that go on top of the window to drain water. They installed the window and put siding over plywood!!!!! It gets better!!! The electric box/meter thing is right under the window and seems to be only holding on to the house by the grace of God!!!

House was built in 1996!

Here's how the window should look like.
There should be house wrap, Ridgid cap flashing, flashing tape, and Tyvek. Well there's none of that. Just plywood and siding!!! [emoji35] [emoji35] [emoji35] [emoji35] [emoji35] [emoji35]
61116a27301a1ccdb7a442480dfd865e.jpg


Sent from my XT1650 using Tapatalk
 
Last edited:
Your awning looks to be well-built. If I had to guess, it looks like they used a concealed beam fastener similar to this;
concealed beam connector - Bing images

I would just throw some plywood or 2x12's up there spanning several joists and enter from the front. Don't walk on your tile roof. Good Luck
 
Your awning looks to be well-built. If I had to guess, it looks like they used a concealed beam fastener similar to this;
concealed beam connector - Bing images

I would just throw some plywood or 2x12's up there spanning several joists and enter from the front. Don't walk on your tile roof. Good Luck

I'm not convinced that it will take any weight. A buddy here who does construction just looked at the pictures and some youtube of how it's assembled and he agrees. The metal on these these is VERY thin.

I got the name of the cover product wrong, it is Alumawood. The metal is very "tinny" when you tap it.
 
My scheme is to unhook the whole arrangement with support underneath and shift it to the right, to allowing access from the patio concrete. Still a stack of screws to undo and no guarantee that they will go back through the same holes a second time in an orderly manner.
 
Is there room between the slats to fit 2x6's from the patio floor up thru the slats ? If you had at least 3 of those and screwed a piece of 2x4 across them on the top (and put 2x4's below the slats and at the base of the 2x4's at the floor to tie the 2x6's together) you could then put a sheet of 3/4" plywood from the roof on the left out to the 2x6's , screw into them and it should hold your weight.
 
I put up an Alumawood awning that covered the width of my back patio. I figured out how many of the horizontal tubes I would need to remove in order to get a ladder up through the awning to the house. It was about 7 or 8 of them. For those tubes I only fastened them on the ends so they would be easy to remove in the future. You could do the same...figure out where you would place the ladder and the cut the screws between the tubes and the beams. There should only be one screw per beam...they are 3 inch screws. Once the tubes are loose they are easy to remove because they don't weigh very much. Number them in the order you remove them so they go back in the same position. When finished only screw them on the end beams...or as far in as you can safely reach and it will make it easier if you have to access the window again in the future. The vertical posts are steel, covered by the Alumawood skin, but the rest of the structure is only thin aluminum and won't support very much weight. Good luck!
 
Last edited:
Become one with your inner graffiti artist self and think... how would a punk tagger get up there? Better yet, hire a punk tagger to paint over the window. Cannot some sort of screen/shade be applied from the inside of the window.
 
After looking at the Alumiwood website I take back everything I said....except about the tile roof. I thought I was looking at aluminum clad solid wood rafters. If those are aluminum tubes I wouldn't put any weight up there at all. I like your idea of moving the whole shebang as a unit. I think it might be easier to slide it downhill though...enough to get a ladder in there.
 
Become one with your inner graffiti artist self and think... how would a punk tagger get up there? Better yet, hire a punk tagger to paint over the window. Cannot some sort of screen/shade be applied from the inside of the window.

There are plantation shutters on the inside, but they are next to useless. The sun shines on that thick glass and transfers heat through into the room and up into the wall. The mass of glass continues radiating into the room even when the sun has gone. I need a solar screen on the outside to prevent the thing heating up in the first place.
 
Run a pair of 2-2x6 rafters along the outsides of rafters 1 and 2( left side facing house). Support each end and center with short beams with posts under each end. Wooden rafters must be snug to cross pieces. Slide 3/4 inch plywood on top of cross pieces. If cross pieces are weak, cut pieces of 2x4 to span wooden rafters, place on edge and then put plywood on 2x4s.
 
My daughter lives in Las Vegas and it's sad to see how the houses are built there. It doesn't seem to matter what the price range is, they are all built the same way. Lousy construction, poor insulation, cheap materials. Terrible heating and cooling system making high energy costs even worse with the temps there now hovering around 112 degrees. The prices for houses in her neighborhood are, at least in my opinion, outrageous.

Trying to deal with any home improvement there is difficult.
 
My scheme is to unhook the whole arrangement with support underneath and shift it to the right, to allowing access from the patio concrete. Still a stack of screws to undo and no guarantee that they will go back through the same holes a second time in an orderly manner.

This sounds like a project that you'll wish you hadn't started.
 
How about 2 or 3 sections of scaffolding on either end and some telescoping extention boards spanning between them resting on the scaffolding?
 
Last edited:
There is no way that I would remove the patio cover or try to move it to access that window. It is attached to your home and probably caulked in place and I would not disturb it.

If you are concerned about the cover being able to support your body weight, then build wooden staging and slide it up through the rafters.

On the ground you could assemble what would basically look like a staple or an upside down U out of 3 - 2" x 6"'s. Take strapping and secure two diagonal cross braces like an X to give stability. Build two or three of those and place them up through the rafter openings that correspond with the window opening. Obviously, they would need to be tall enough to go above the rafters by a few inches. Once the three legs are up, you could also tie them together left to right with some additional strapping in an X pattern. Lay some 2" x 6" or 2" x 8" lumber across those two or three legs and you have your platform to work from.

If you use screws to assemble everything, you can remove the screws after you are finished and the lumber can be used again with minimal damage for another project or sell it second hand.
 
If the opening between the slats is over 1 1/2" lay 2x4 on edge between the slats. Take some 4x4s long enough to reach the bottoms or the 2x4s. lay 4x4 down and X brace pairs of 4x4 4' apart with a 2x8 across the top. Make a set for each end of overhead 2x4s and a center set if 2x4 span over 8'. Stand each set up under the 2x4 in slots. Lay plywood on top of 2x4. go to work.

You can aways use the 2x4s 4x4 and plywood on another project or sell it on craigs ist for 1/2 price when done.
 
Support needed

This structure can be temporarily supported from below in order to support the weight of a worker or two. But as others have said, the manner in which that structure is attached to the house appears quite weak. Perhaps a ledger should be added to the house, supporting the rafters and using the proper metal fastener/hangers.
 
Last edited:
There is no way that I would remove the patio cover or try to move it to access that window. It is attached to your home and probably caulked in place and I would not disturb it.

No caulking I can see. Go to time 6:15 on this video to see how it attaches to the house. No mention of caulking.

[ame]https://www.youtube.com/watch?v=h4jRSddnsPk[/ame]

Bt removing the transverse screws, I release the beams but the fixings remain on the house.
 
Last edited:
Man-lift. You could even put a light on it and do the job at night when it's below 100°.

Make sure you have plenty of cold beer.
 
Back
Top