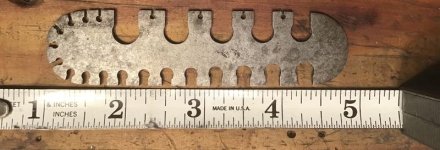
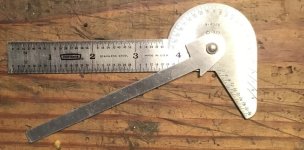
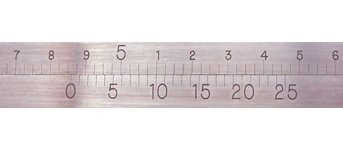
What are these?

First one looks like a sparkplug gap tool. I've got a couple similar to the second one that I use.
 
Gee, was going to let some young guys take a gander at them and guess…

Sorry. I did not know that us old farts that used these tools shouldn't answer. LOL

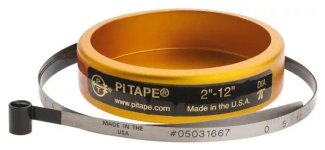
Along that vein; how many of you, young or old, have used a Pi Tape?
 

Attachments

  • 13-431-2-PI-Tape-pic1__08140.jpg
    13-431-2-PI-Tape-pic1__08140.jpg
    46.8 KB
  • OD-716-Stainless-Steel.jpg
    OD-716-Stainless-Steel.jpg
    22.7 KB
Sorry. I did not know that us old farts that used these tools shouldn't answer. LOL

Along that vein; how many of you, young or old, have used a Pi Tape?

Do you really need a tool to measure the diameter of a pie? :D
 
A table fork does a fine job of measuring pi. Just did it this morning with a cherry version and coffee. No pi survived the exercise. The "protractor" would do a fine job of cutting rafters if'n you don't want to use a framing square, and possibly more accurate for the initiated.
 
When I started my career in Quality Assurance there were a lot of Vernier scale tools still in use. Pretty much everything else was still Micrometer scale and analog gauges. I used the old Sheffield shadow gages where moving the part under the stylus caused a sharp edges shadow to fall across a white painted scale, accurate to 0.00001 or 10 millionths. I have used air gages when they still used a flat topped indicator that floated on the column of air with a scale etched on the glass columns.
When I retired digital readouts had replaced almost everything; very high precision when used correctly. I still preferred a standard micrometer and Dial Caliper myself.
 
I still have and use (occasionally) every tool named in this thread. Sometimes the old school stuff still works fine. I do have a bunch of the newer things too, but have been migrating back to the mechanical micrometers lately, for convenience and to cut down on battery consumption.

One of the old school tools I use a lot is a self reversing tapping head. It's often the fastest, easiest way to tap a lot of holes. They are close to magic for metalworking, considering all the alternatives.
 
I have mixed feelings about Digital readouts on precision tools. On a high precision type of tool it is nice as it eliminates parallax error. The problem is when they are used on less precise tools as it can lead to a false result. Many people, many new to the precision measuring world, think that just because a tool reads out to 5, 6, 7 or more decimal places it must be accurate to that discrimination. I have watched people using a caliper to measure a dimension with a tolerance of less than .001 or even 0.0005 and accept their result as accurate instead of using the proper tool for the job. Then they wondered why their parts were rejected in the inspection department. I have always found that the old rule of 10 where the tool used must be 10 times more precise than the tolerance being checked. A caliper is good to check a .002 tolerance or greater and .005 is a better benchmark and adding more decimal points to a digital readout will not make it more precise.
 
Back
Top