
Nice looking shop. Work shops are like safes though. No matter how big it is, sooner or later you'll wish it was bigger. 




I know, but I was constrained somewhat by the HOA. The front had to be at least 10 feet back from a parallel line even with the front of the house and a 50 ft. setback from the property line. I also wanted 100 feet from the back property line so I could set up a couple of shooting lanes.Nice looking shop. Work shops are like safes though. No matter how big it is, sooner or later you'll wish it was bigger.
The more I look into it, I think a combination of the two would work out well. I can get 1” R-3.85 polystyrene panels for less than $.50 per boardfoot, which would fill a significant volume that I wouldn’t have to fill with spray foam. I could cut the panels to size and adhere them to the metal siding and then fill the remaining 1” depth with spray foam. That way, I’d get the sealing advantage of the spray foam as well.Large styrofoam panels might work for insulation then cover them with thin plywood.

Good point. I hadn’t thought of that.Sounds like a good plan. Check in advance that the spray foam won't melt the styrofoam.
My wife came out when I was in there yesterday and was looking around. After a couple of minutes, she said “you know I’d like to” and that’s as far as I’d let her get. I told her I didn’t need any frilly curtains on the windows or anything. I just said I’ve got a lot of work to do on it and would welcome her help, but it’s my workshop.Ok...you need to understand that isn't a workshop, it's a mancave. You need to mark your territory early. Put up some neon beer signs inside, or build yourself a bar, or put up a big-screen TV, or put a urinal in the corner, or all of the above. Otherwise, you will get the eventual wifely encroachment. It happened to me years ago. I knew things were going south when she dragged me out shopping and mentioned that she wanted something to decorate the storage building that I used as a workshop. I immediately set up my table saw and started cutting wood...and left the sawdust everywhere. That ended the "decoration" phase of my mancave. Good luck.
Good points. I need to do some sealing of the base and I was planning on a removable threshold of some sort for the roll up door. I won’t be using the door that much and will keep easily moved items like roll away tool boxes and such in front of it most of the time.2 things that I see.
Concrete slab wider than building on 3 sides. What keeps water from running under the walls?
Flat concrete at overhead door. Another place for water intrusion especially with a wind driven rain.

And that’s when the fight started.My wife came out when I was in there yesterday and was looking around. After a couple of minutes, she said “you know I’d like to” and that’s as far as I’d let her get. I told her I didn’t need any frilly curtains on the windows or anything. I just said I’ve got a lot of work to do on it and would welcome her help, but it’s my workshop.

while looking for something else I came across some insulation that I'd never seen before, might be something worth considering, or not - - -Nice looking shop. Work shops are like safes though. No matter how big it is, sooner or later you'll wish it was bigger.
That seems very intriguing. Price for the R22 value stuff is less than a buck per sq. ft. and I should be good with one layer. I’m researching it now, but the biggest hurdle I see so far is lack of good installation instructions. A lot of comments that the R-value is exaggerated too, but if it’s half what is advertised, then it’s better than the spray foam.while looking for something else I came across some insulation that I'd never seen before, might be something worth considering, or not - - -
https://www.insulation4less.com/insulation/prodex/rustic-dark-prodex-total-insulation-5M
That seems very intriguing. Price for the R22 value stuff is less than a buck per sq. ft. and I should be good with one layer. I’m researching it now, but the biggest hurdle I see so far is lack of good installation instructions. A lot of comments that the R-value is exaggerated too, but if it’s half what is advertised, then it’s better than the spray foam.
Thanks for the heads up!
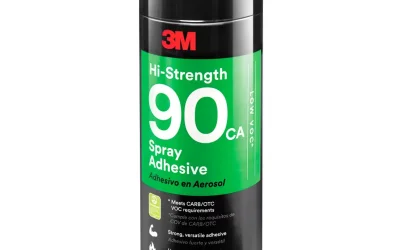
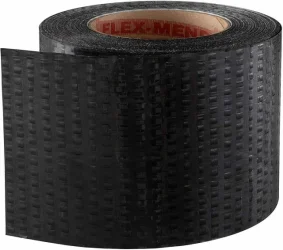
unless I mis-read, the Prodex has a higher fire rating than drywallKeep in mind most Florida codes require insulation to be covered with a fire resistant material such as drywall. Closed cell foil faced panels in 1" or 2" thickness are easy to cut and install between the uprights.
Yes, I read that also.unless I mis-read, the Prodex has a higher fire rating than drywall
I just ordered 5 rolls of the 10mm thick insulation. They had a pretty good sale going on that ended at midnight with free shipping.while looking for something else I came across some insulation that I'd never seen before, might be something worth considering, or not - - -
https://www.insulation4less.com/insulation/prodex/rustic-dark-prodex-total-insulation-5M

Hope this works out for you, keep folks updated. I wish this stuff had been available 20 years ago when I did my shop...I just ordered 5 rolls of the 10mm thick insulation. They had a pretty good sale going on that ended at midnight with free shipping.View attachment 841153


Nice looking shop. Work shops are like safes though. No matter how big it is, sooner or later you'll wish it was bigger.


Im not a civil engineer but looking at the sandy wet soil it could be a stability issue? Or he is a car guy and wants to put in a lift.

Good idea, great looking building, before you know it will be filled up. On the long side and front overhead door side I stoned it, no need to get mower or weed whacker stones dinging up my steel.I buried a pvc conduit over to the general area before the slab and sidewalk along the house were poured. Now I just have to dig down to the end of it, run wire, and mount a sub panel. I’ll probably core drill the slab on the inside so it won’t be visible on the outside. I’ve got an SDS hammer drill and they make a core drill adapter for it.
We dug out a lot of the sand and filled in with red clay. Had an engineer look at it and that’s what he recommended.Im not a civil engineer but looking at the sandy wet soil it could be a stability issue? Or he is a car guy and wants to put in a lift.
The slab is 4” with a footer around the perimeter.Tlawler, that’s a beauty. I’ve designed one for our new home being built 12 months from now. I think I might put a carport on side as well to park my utility trailer and tractor implements under…. I noticed your floor comes out way past exterior of walls. It also looks to be 6” thick as opposed to 4”. Was this recommended for som reason ?
The slab is 4” with a footer around the perimeter.


